AURA North America

Home / Capabilities / Quality

Your Quality. Our Responsibility.

Every project is managed against agreed specifications, drawings and quality requirements — and documented so you never have to take our word for it.
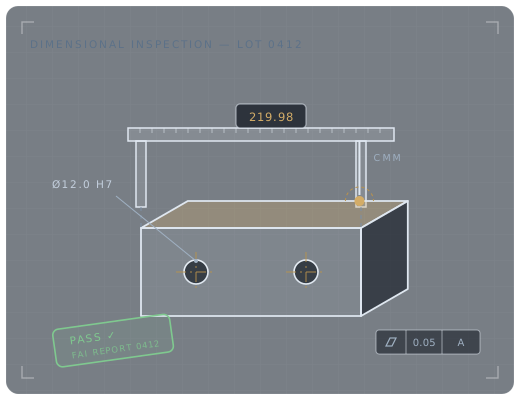
Inspection illustration: caliper and CMM probe measuring a machined plate, with a passed FAI stamp

The Aura quality model

Quality is agreed before production, not argued after.

At quotation, we lock the quality plan with you: which dimensions are critical, what gets inspected at what frequency, which documents ship with each lot. Production then runs against that plan — no ambiguity, no surprises at receiving.

When your program moves to our customer portal, inspection reports and certificates attach to each part number automatically — one click from stock quantity to the paperwork behind it.

Documentation with every program

  • First Article Inspection reports
  • Dimensional reports per lot
  • Material certificates
  • Finish / coating test results
  • Packaging specifications
  • Lot traceability records

Inspection stages

Incoming
Raw material verified against certs before production
First Article
Full dimensional layout on first-off parts (FAI / PPAP on request)
In-Process
Critical dimensions monitored during the run
CMM
Coordinate measurement for tight-tolerance and GD&T features
Final
AQL-based final inspection before packing
Pre-Ship
Packaging and loading inspection with photo record
Receiving (NA)
Verification at our North American warehouse before stocking
FAIfirst-article layout before any serial production
AQLstatistically sampled final inspection on every lot
3.1EN 10204 material certificates available on request
8Dstructured problem-solving if anything ever goes wrong

Quality requirements to discuss?

Send your drawing and inspection expectations — we'll build the quality plan into the quote.